Where concrete grounds and timber rises, a compact wellness pavilion creates a calm sanctuary through clarity, efficiency, and natural ventilation.

Wellness Pavilion
LOCATION
Jakarta, Indonesia
YEAR
2026
SIZE
270 m²
TYPE
Wellness
STATUS
Completed
SCOPE
Architecture, Interior
K-Thengono Design Studio was commissioned to create a wellness-focused sanctuary on a narrow parcel of land adjacent to a family residence in Pluit Samudra, North Jakarta. The objective was to design a compact building that emphasizes wellness and operates independently from the main home.


(1/5)
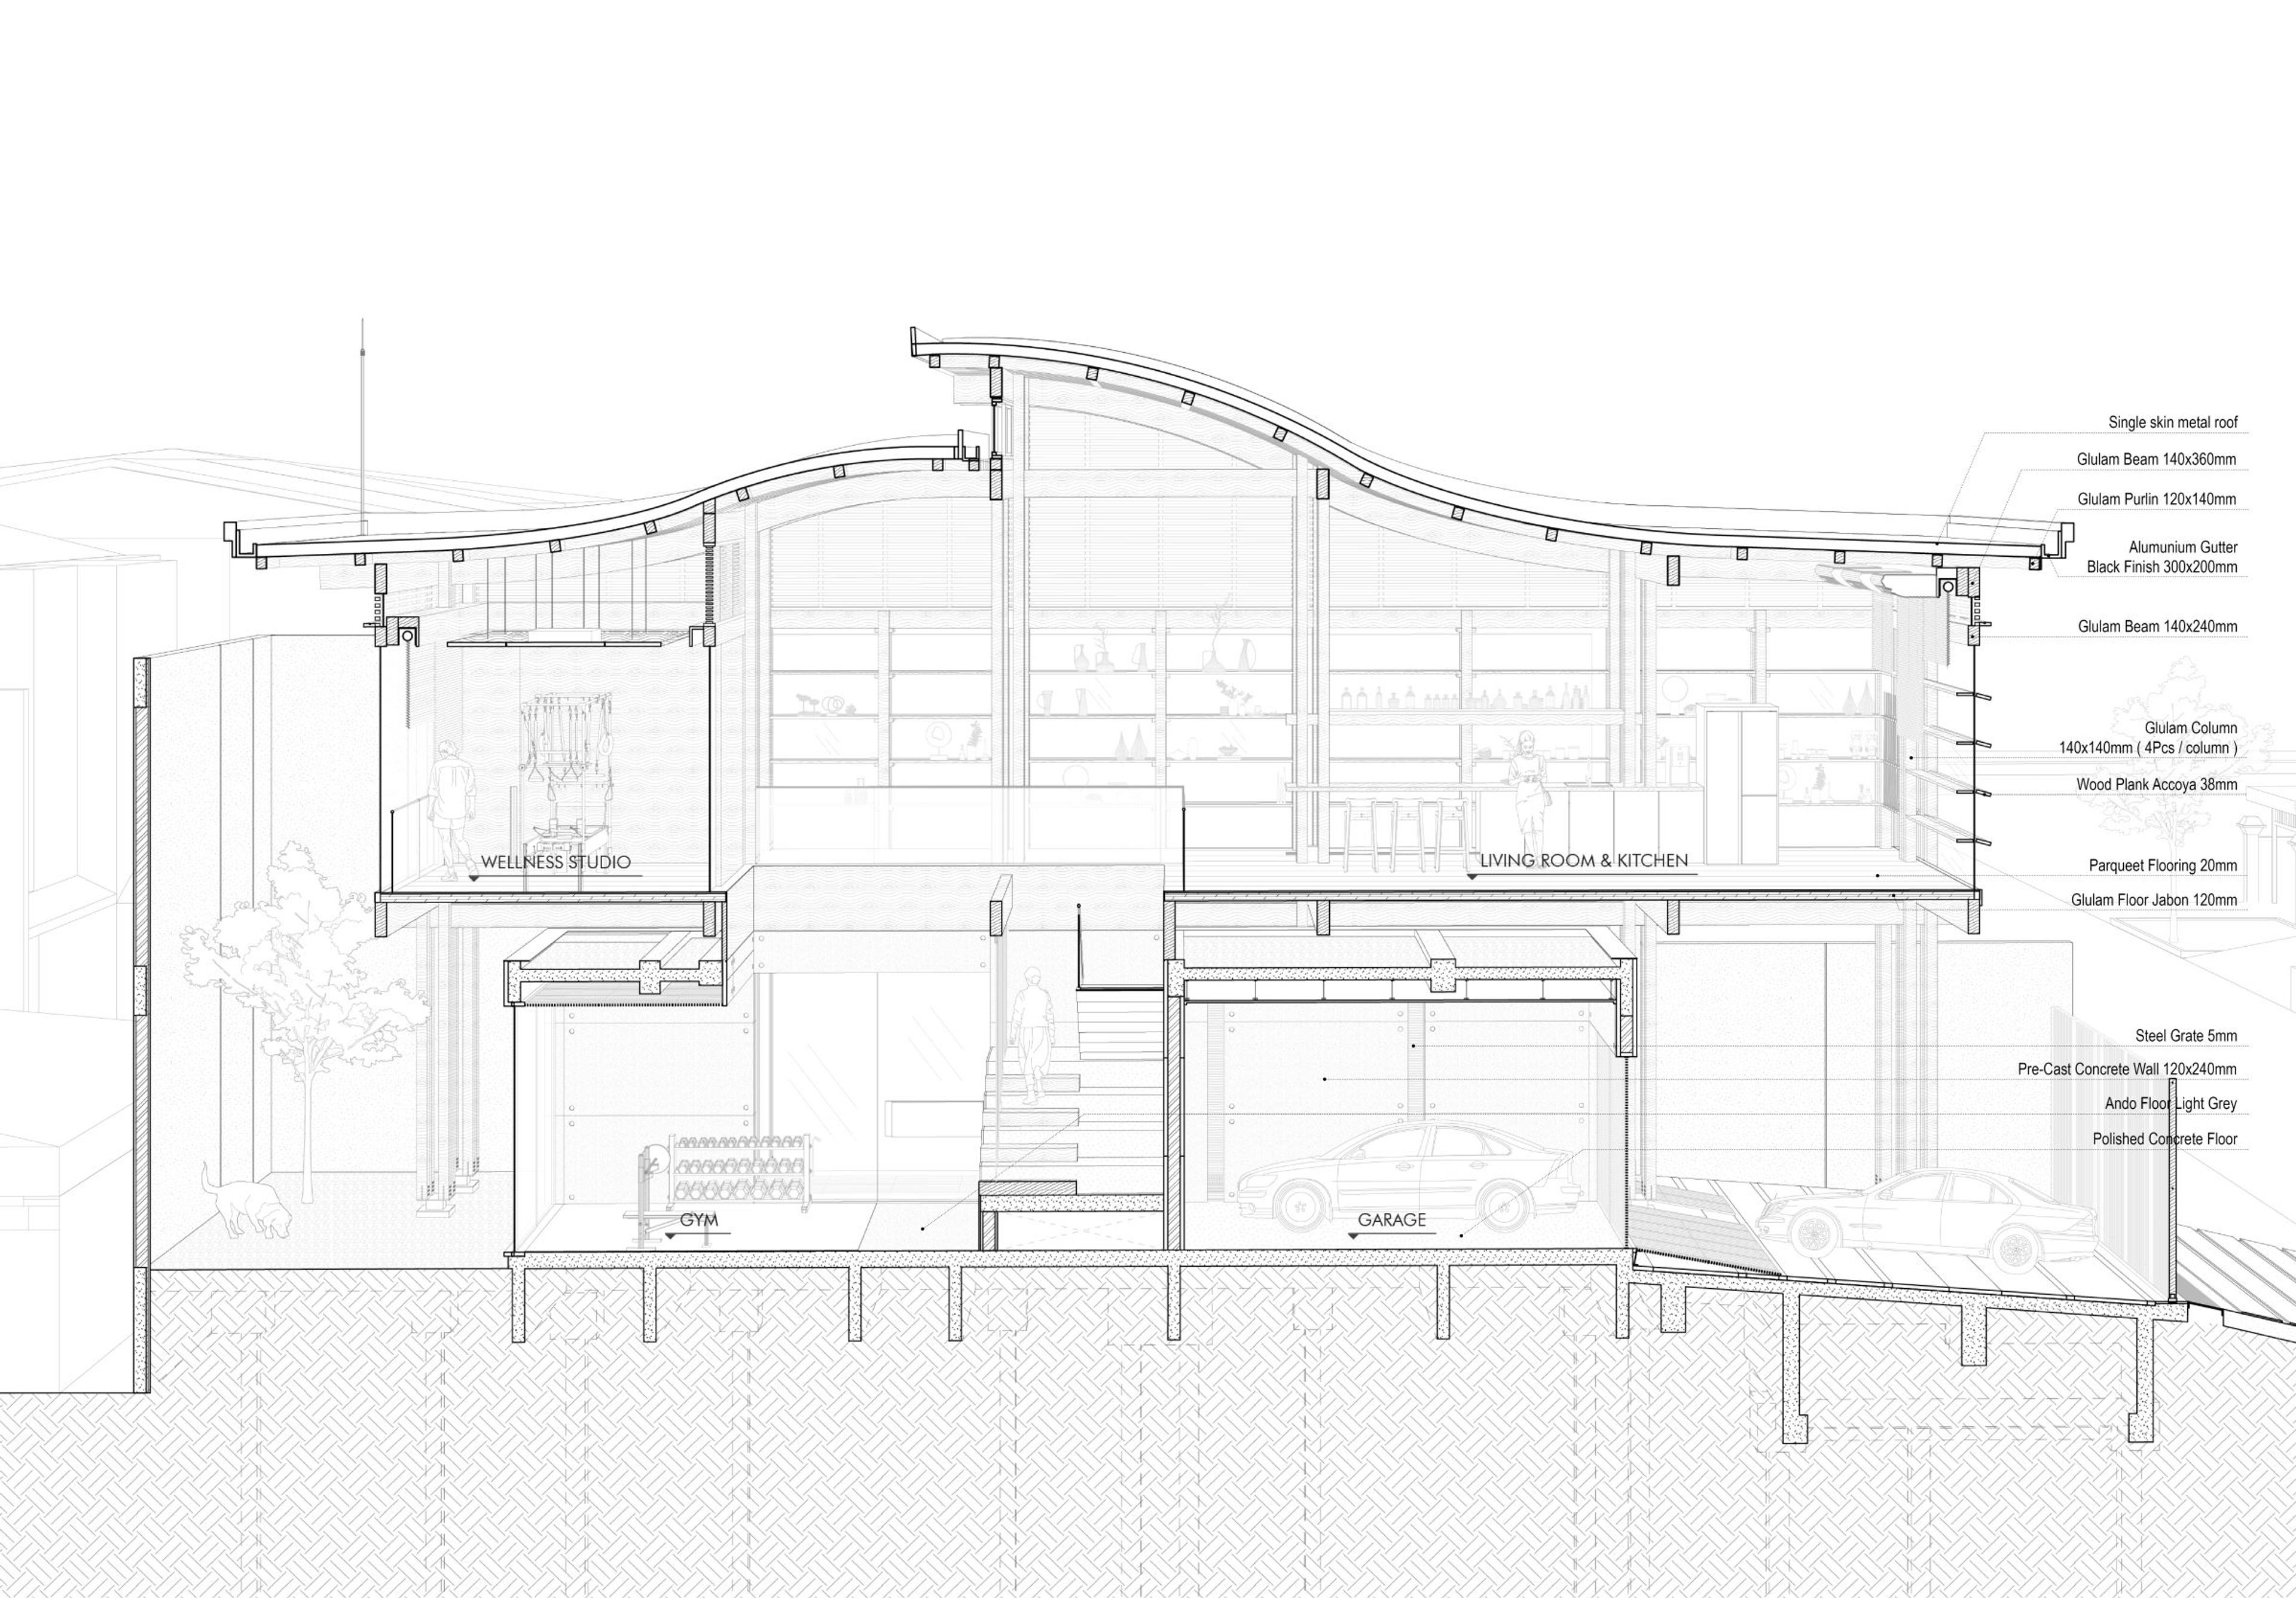
The site's narrow footprint and program requirements posed clear challenges, further complicated by a tight construction timeline. To address both speed and spatial efficiency, the design combines a reinforced concrete base with a glulam timber structure above. The ground floor is constructed of concrete, providing structural solidity for the gym and spa functions. Above it, a full glulam volume accommodates warmer, more flexible communal spaces. Glulam was selected for its prefabrication potential, allowing fabrication to proceed concurrently with on-site concrete work and accelerating the construction timeline. Its long spanning capability also minimizes internal supports, preserving openness.


The final structure presents a clear architectural hierarchy, with the lightweight timber volume perched above the grounded concrete base. At night, integrated lighting highlights the pavilion's floating appearance, contributing to its identity as a calm sanctuary within an urban environment.
As the pavilion is not continuously occupied, operable glass louver panels are strategically placed to facilitate cross ventilation and allow the building to breathe naturally. The roof is articulated as a wavy double plane, with one layer overlapping the other. The gap between them is automatically operable, enabling hot air to exhaust vertically and enhancing thermal comfort.


(1/6)
Jacuzzi Area
Driven by constraint and clarity, the Wellness Pavilion has successfully maintained a sense of balance. It responds directly to spatial needs, construction logic, and site conditions, demonstrating how focused programming and thoughtful detailing can produce architecture that is both efficient and uplifting.
People in Charge
Lead Architect
Kelvin Thengono
Design Team
Fachrudin FaruqKevin ChandraNyra Malika PribadiKristoforus Dandy P. Salim
Structural Consultant
WoodlamHadi Jahja Associate
General Contractor
ADA Fabrication
Lighting Consultant
Erreluce